Supreme Development

Eleven flexspace units. Built to be made yours.

1,900 to 2,200 sq ft each with the mezzanine. Approx. 25-ft ceilings. Mezzanine pre-installed. Starting at $599,000. Own it, don't rent it. Breaking ground July 2026.

Check availabilityContact sales
1,900–2,200
SQ FT / UNIT (W/ MEZZ)
~25 ft
Ceiling Height
25–29 × 60
W × D (ft)
Incl.
Mezzanine
11
Units Total

Minutes from everything that matters.

The Eleven sits on Howard Avenue with quick access to the E.C. Row Expressway, both U.S. border crossings, the airport, and Windsor's biggest retail and institutional anchors.

GroceryHighwayTransitHealthcareRetailEducation

Own the space your business is built in.

Most business owners spend years building equity into a space they'll never own. At The Eleven, the space your business runs in becomes an asset on your books. A brand-new flexspace unit with a mezzanine, for under a million dollars. Starting at $599,000.

Starting
$599,000
Deposit10% down
BalanceConstruction deposits to follow*
PricedPer unit

*Reach out to the builder for deposit schedule.

Premium flexspace, finished outside, open inside.

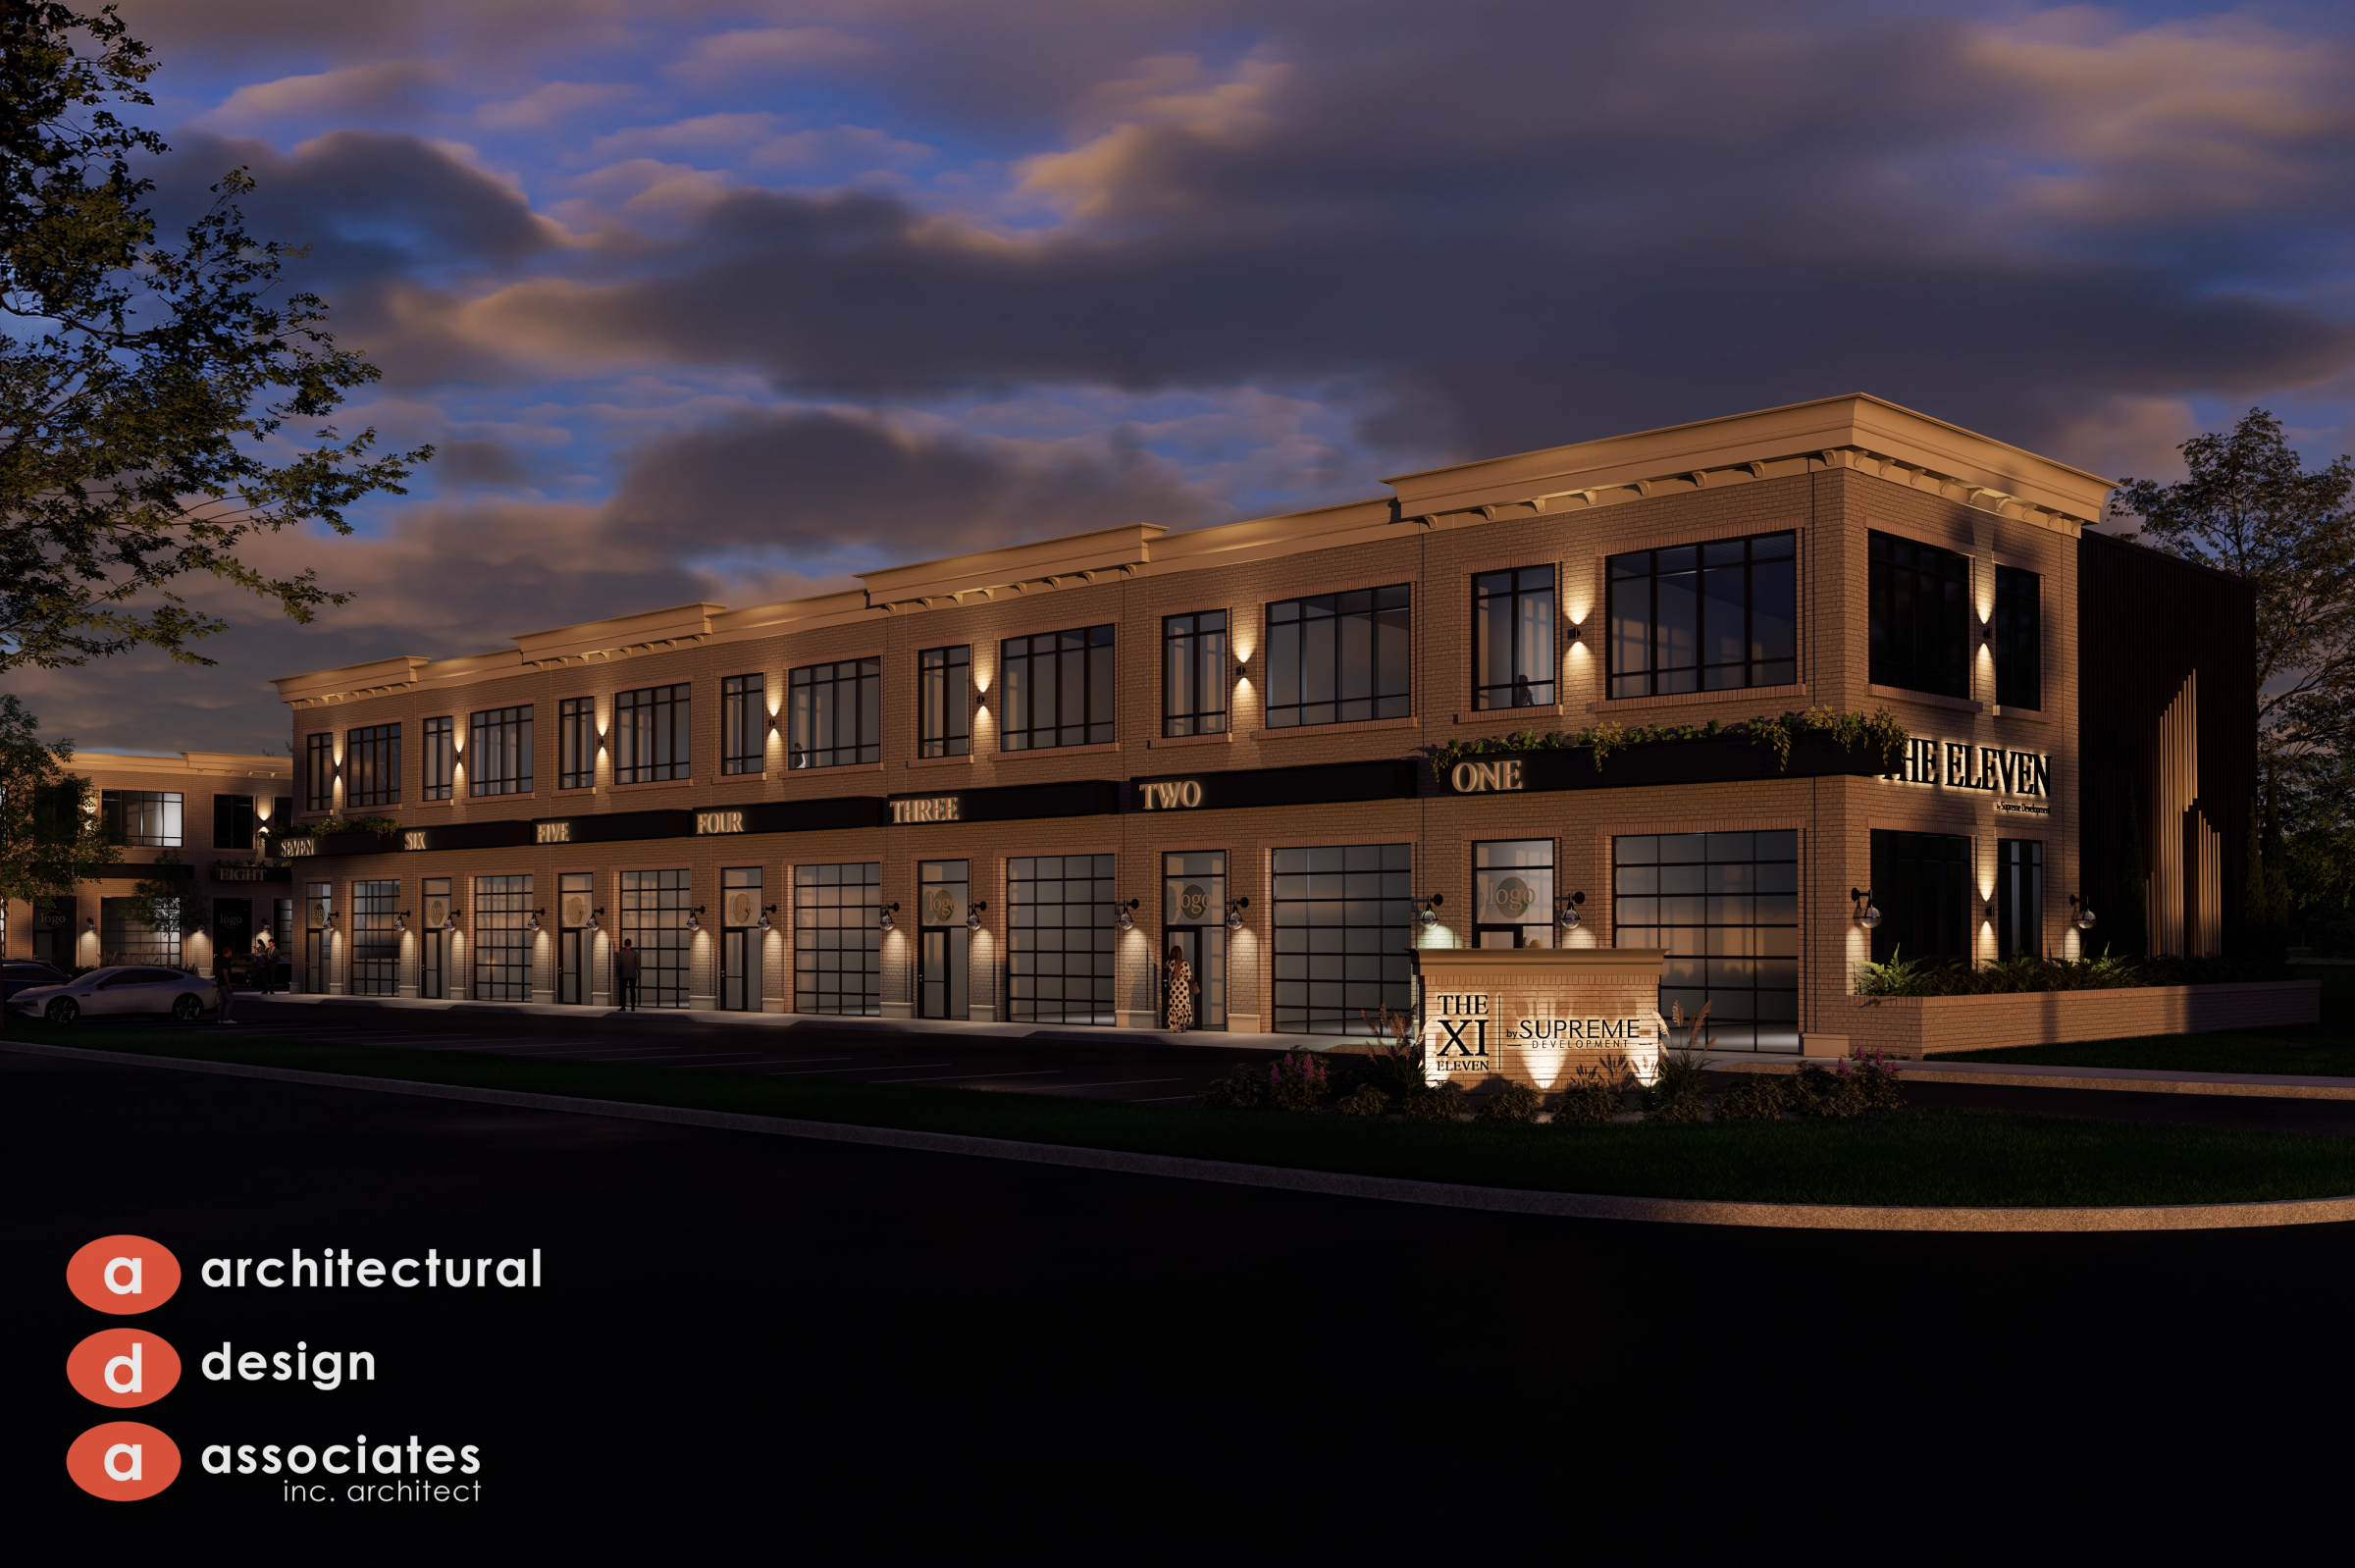
High-end exterior finishes and facade set these apart from a standard industrial unit. The interior is yours to build out.

Exterior

1 / 5
Expand

The team behind The Eleven

ADA
Architect
ADA

Designed the building and the units.

Supreme Development
General Contractor
Supreme Development

Builds and delivers the project.

Scelta
Software & Marketing
Scelta

Construction software and project marketing.

Every unit comes with this.

The unit

Total area1,491–1,731 sq ft (main floor)
Total areaw/ mezzanine ~1,874 to 2,198 sq ft
Dimensions25 ft wide × 60 ft deep
Ceiling height~25 ft
MezzaninePre-installed in every unit
ParkingDedicated spots + overflow

Included finishes

Exterior facadePremium finish
MezzanineStructural, pre-installed
UtilitiesStubbed to unit
Overhead door12 ft × 12 ft insulated
FloorsFinished concrete

Zoned commercial. Built for your business.

The Eleven is zoned commercial, ready for a wide range of business uses. A few that fit perfectly:

Medical
1 / 11

Medical

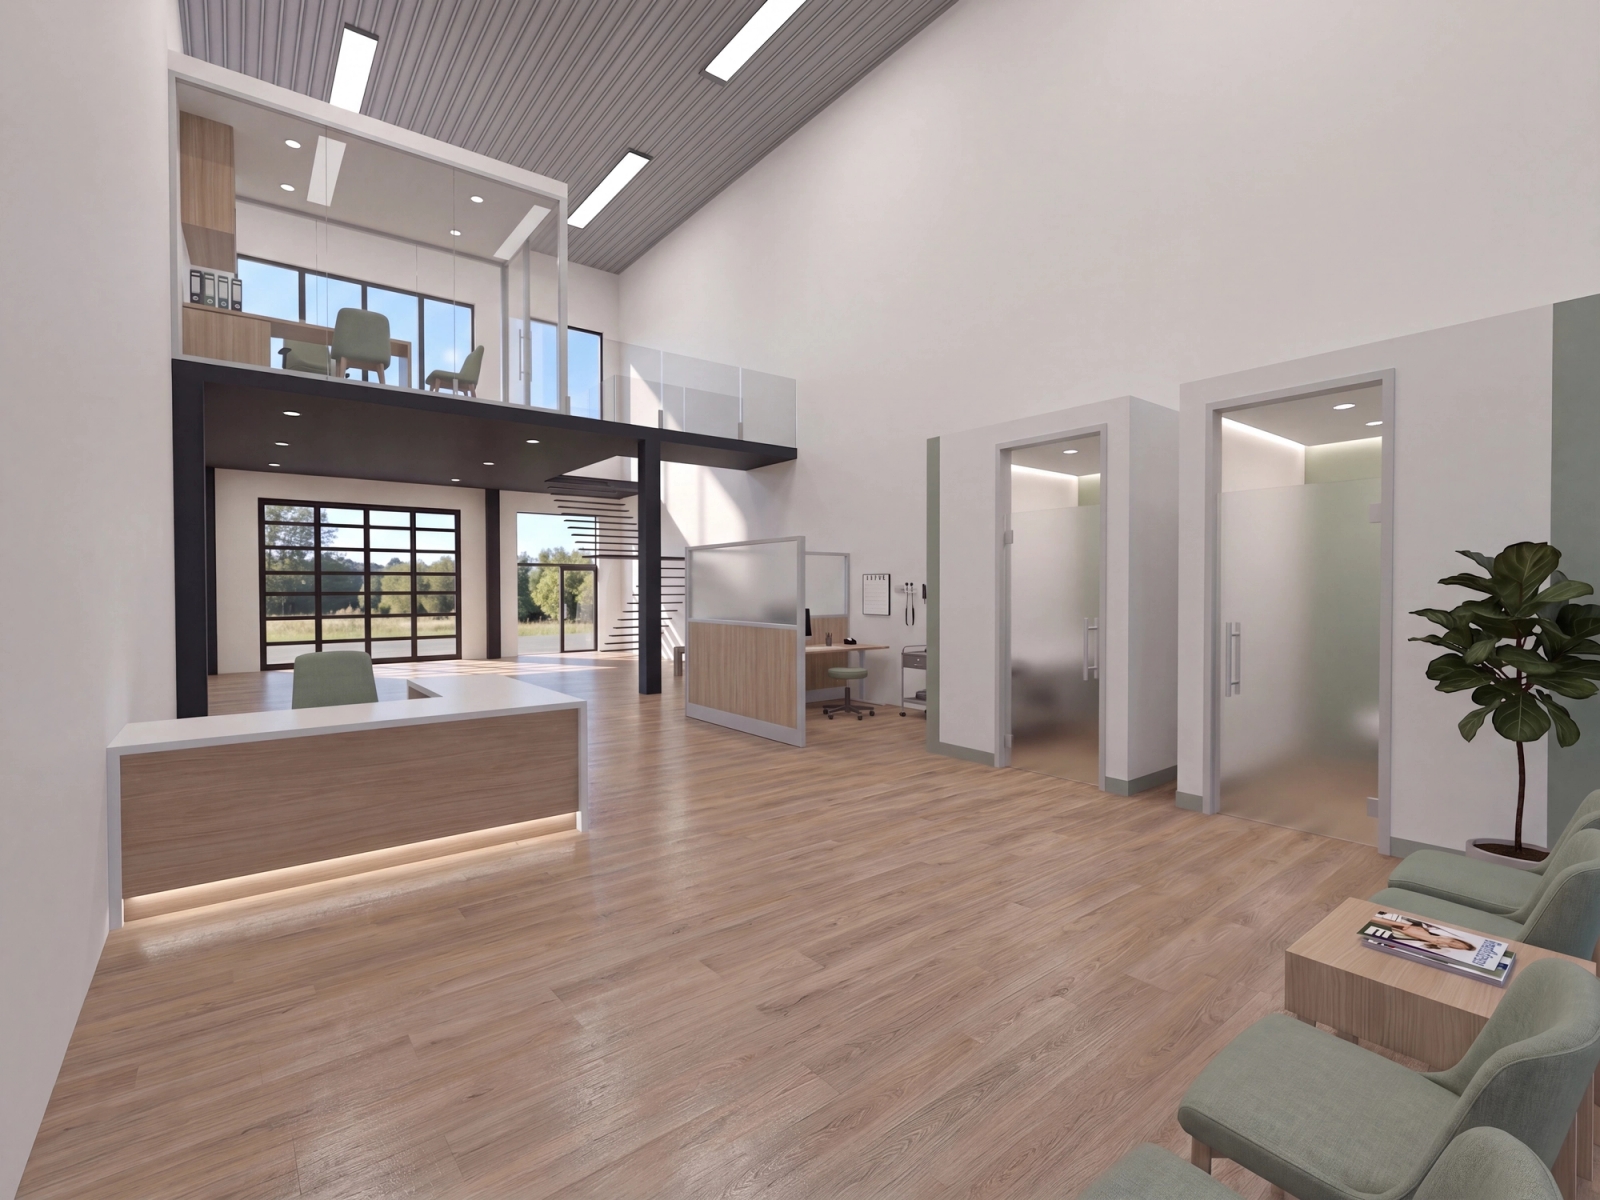
Private treatment rooms on the mezzanine, open clinical space below. A professional setting you own outright.

Scelta

Design your custom unit with Scelta

Your unit is delivered as an open shell. Tell Scelta what your business needs and how you'll use the space, and they'll design an interior built around it.

Where the project stands.

Updated monthly with fresh photos and drone footage from site.

Now

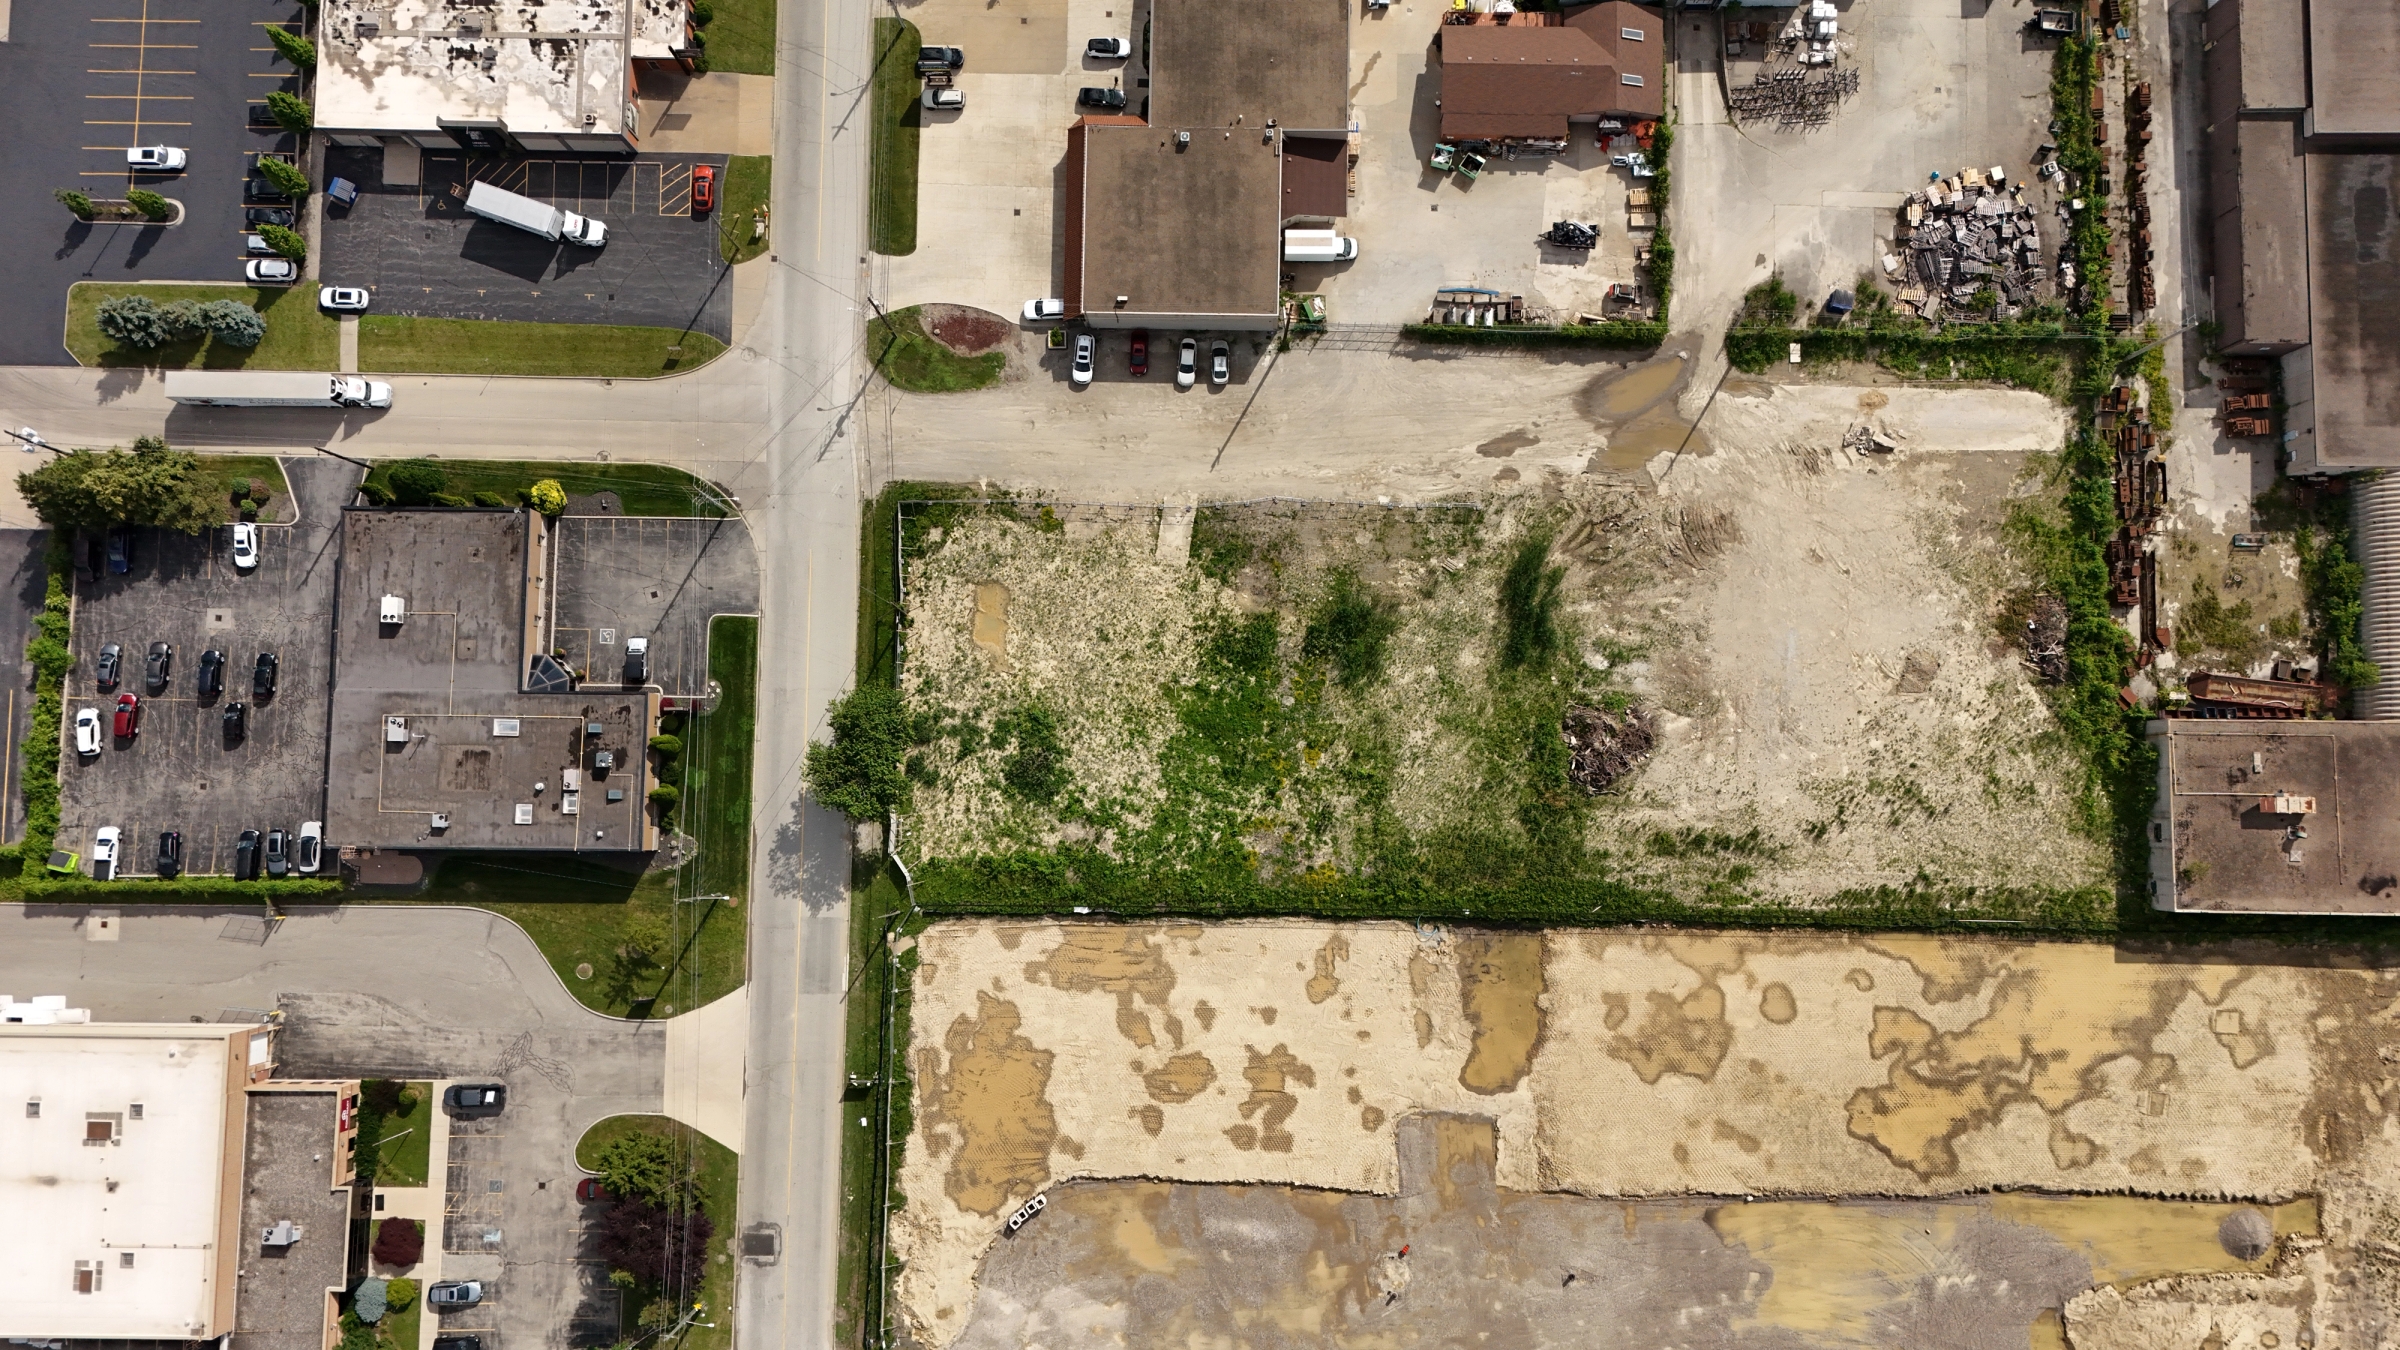
Land cleared & prepped

Initial drone shots of the cleared site available now.

1 / 8
Expand

Three steps to owning your unit.

1

Reserve your unit

Pick your unit and place your reservation deposit (10% down). That locks it in. Your name on the unit you want.

2

Construction

We build. You watch it go up with monthly photo and drone updates from site. No wondering where things stand.

3

Close & take ownership

On completion, you close and the keys are yours. From there, build out the interior however you want. We point you to the right trades and a ballpark cost.

See what's still available.

View below the site plan for size, status, and pricing. Live availability, updated as units sell.
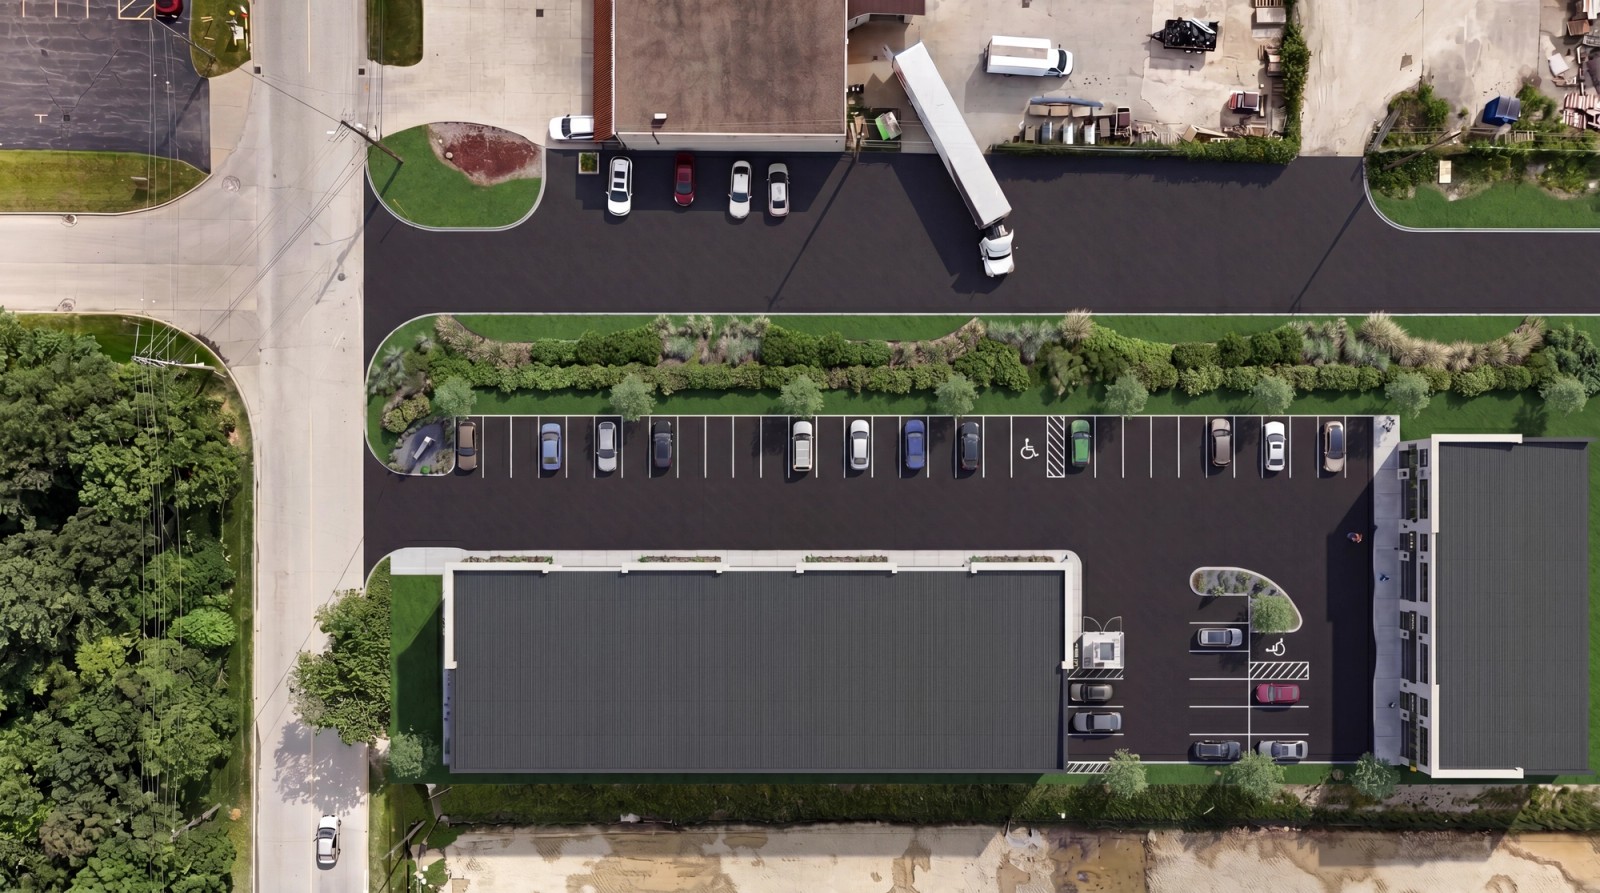

Site plan
Unit 1
Unit 2
Unit 3
Unit 4
Unit 5
Unit 6
Unit 7
Unit 8
Unit 9
Unit 10
Unit 11
UnitStatusSizeBrochure
Unit 1Sold1,576 S.F. main + ±413 S.F. mezzanine (end unit)
Unit 2Available1,553 S.F. main + ±420 S.F. mezzanine
Unit 3Available1,553 S.F. main + ±420 S.F. mezzanine
Unit 4Available1,553 S.F. main + ±420 S.F. mezzanine
Unit 5Available1,553 S.F. main + ±420 S.F. mezzanine
Unit 6Available1,553 S.F. main + ±420 S.F. mezzanine
Unit 7Available1,576 S.F. main + ±413 S.F. mezzanine (end unit)
Unit 8Available1,491 S.F. main + ±383 S.F. mezzanine
Unit 9Available1,503 S.F. main + ±403 S.F. mezzanine
Unit 10Available1,503 S.F. main + ±403 S.F. mezzanine
Unit 11Available1,731 S.F. main + ±467 S.F. mezz (end unit, widest at 29 ft)

Get in touch.